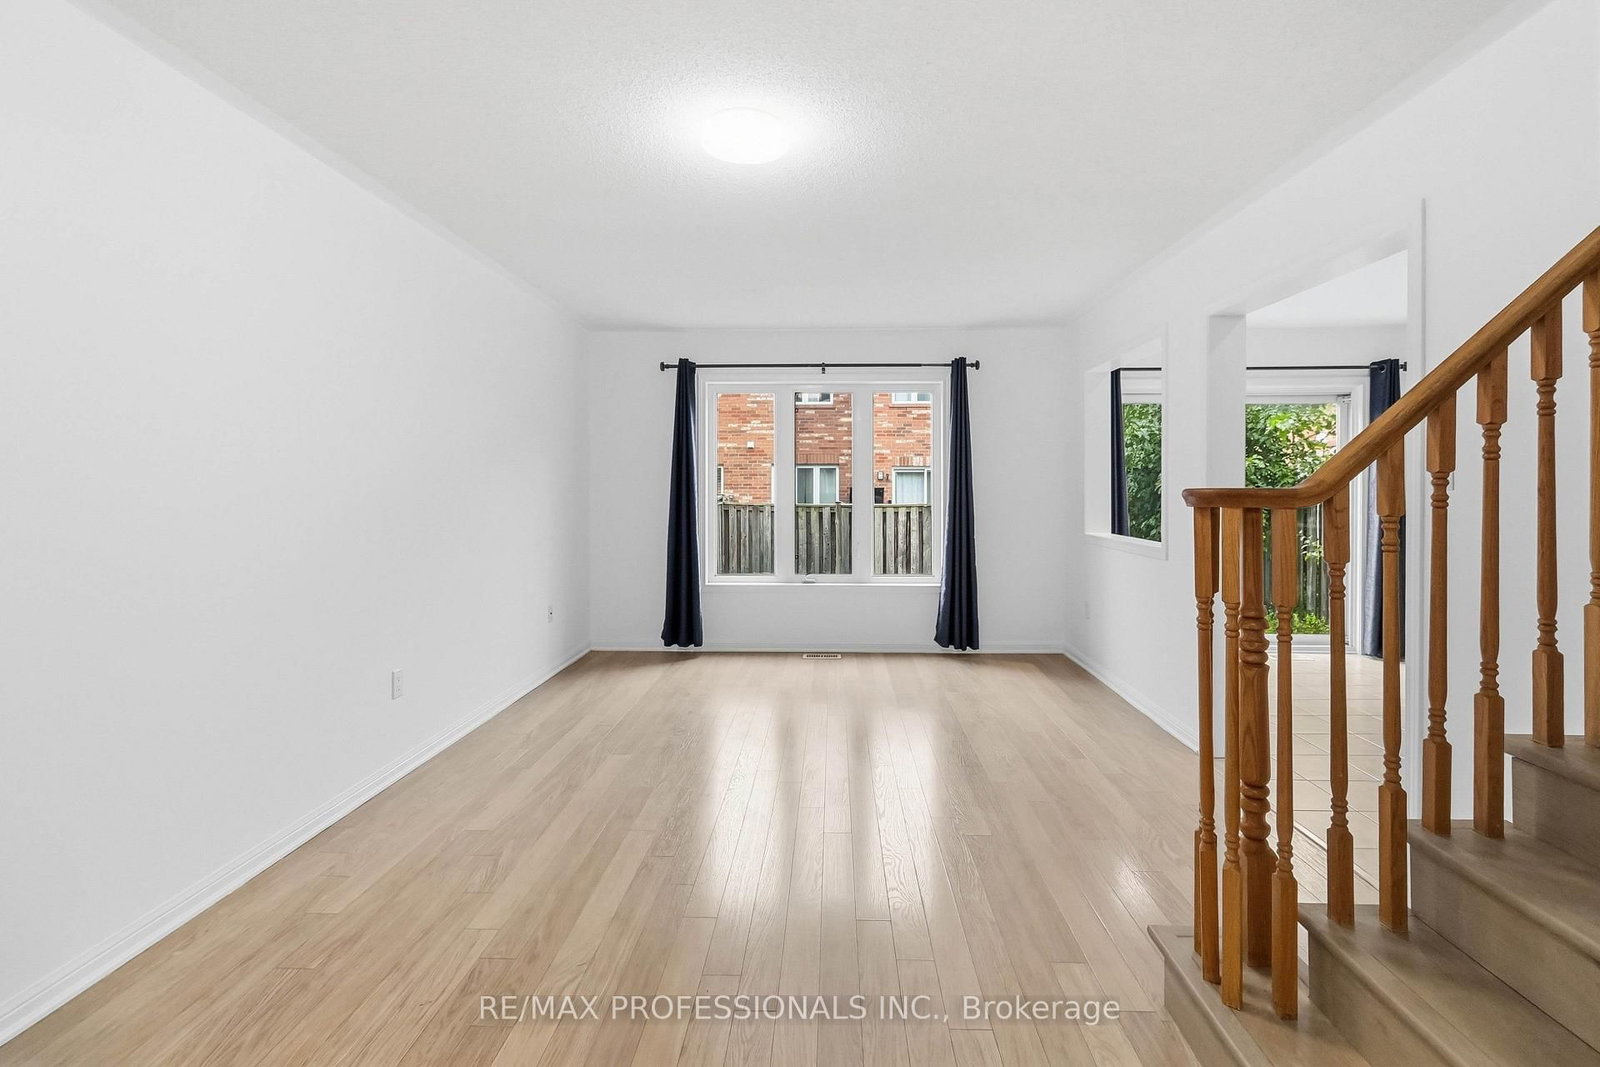
<-- style PDP --> 244 Mortimer Crescent, Milton - Att/Row/Twnhouse for lease for $2,950
  • terminated

244 Mortimer Crescent

Milton, Ontario, L9T 8N7 - Harrison

$2,950

  • Neighbourhood

    Harrison

  • Major Intersection

    Savoline & St. Louis Laurent

  • Listed Since: 27 day(s)

  • Last update: 17 day(s) ago

Overview

  • Property Type

    Att/Row/Twnhouse, 3-Storey

  • Bedrooms

    3

  • Bathrooms

    2

  • Basement

    None

  • Kitchen

    1

  • Total Parking

    3 (1 Built-In Garage)

  • Lot Size

    26.57x44.29 (Feet)

  • Taxes

    n/a

  • Type

    Freehold

Property Description

Property description for 244 Mortimer Crescent, Milton

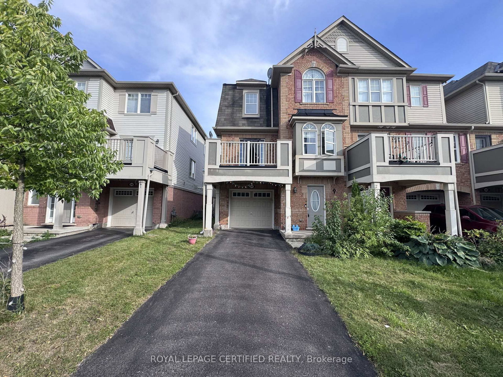
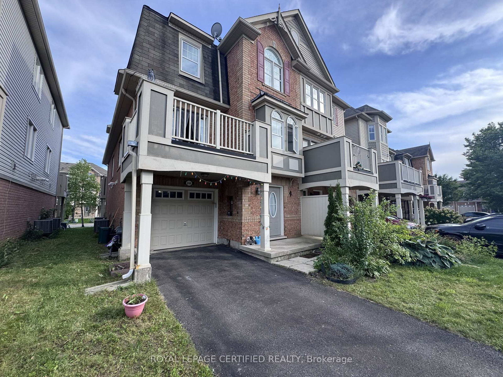
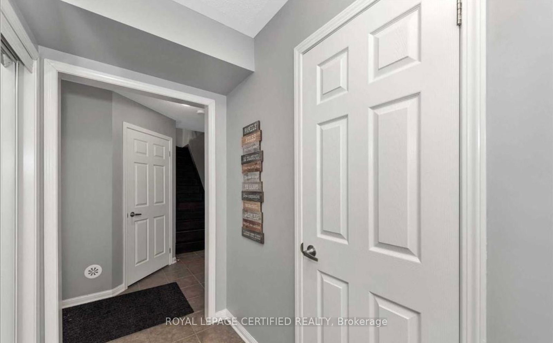
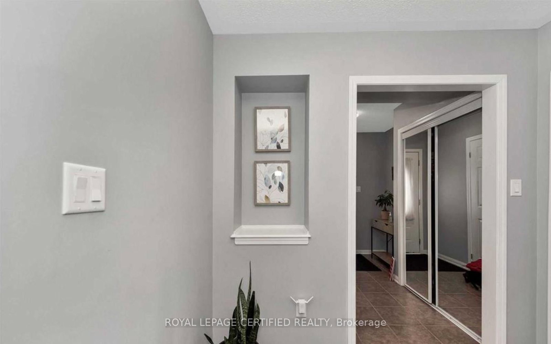
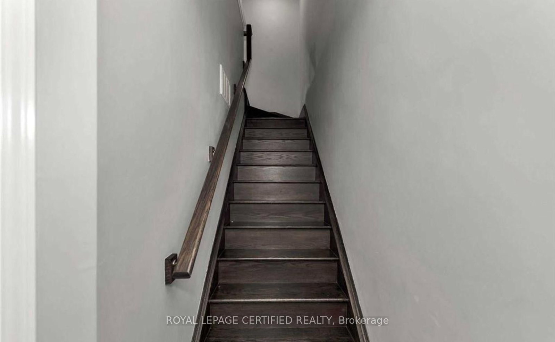
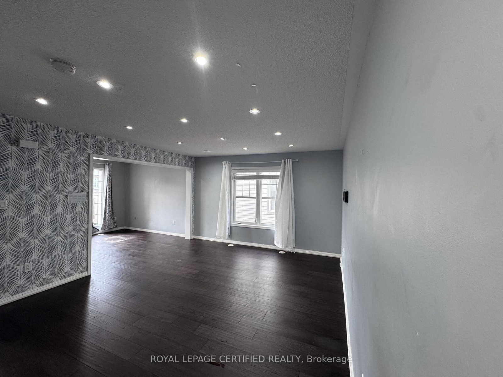
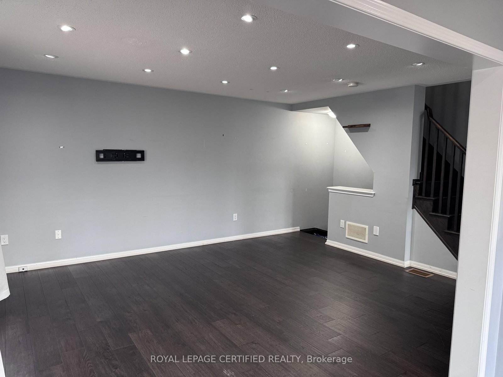
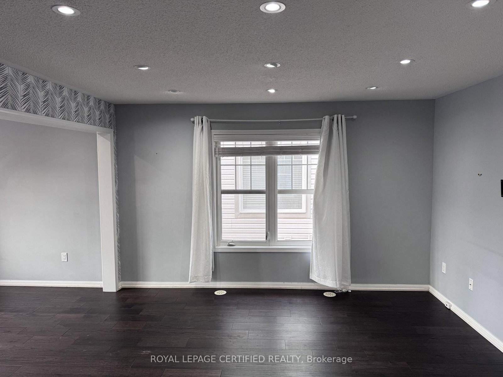
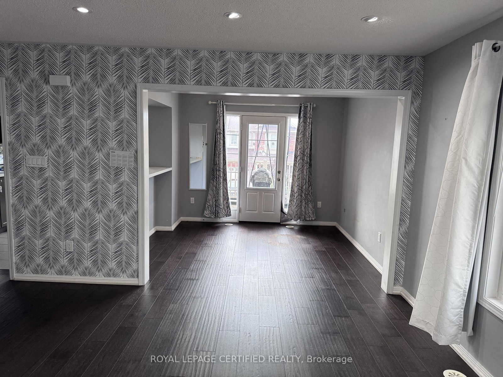
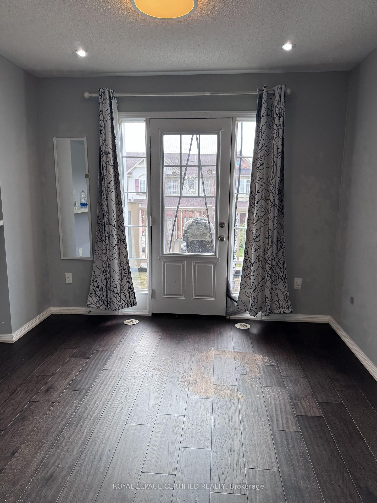
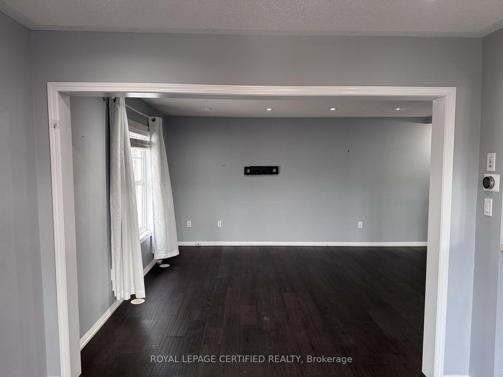
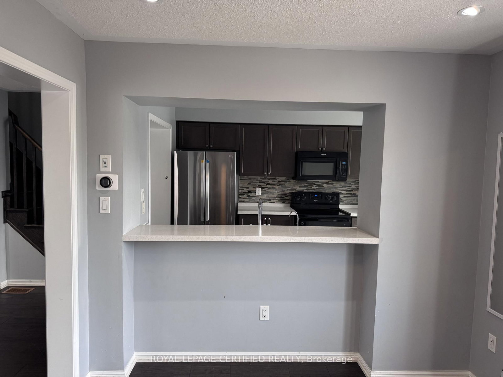
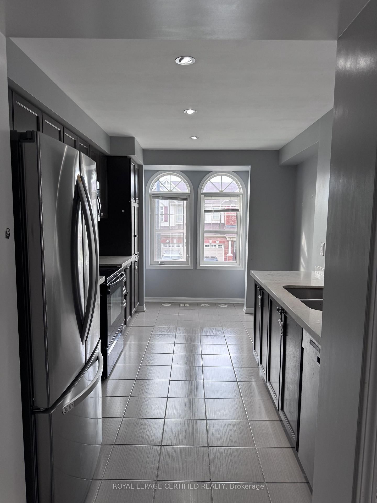
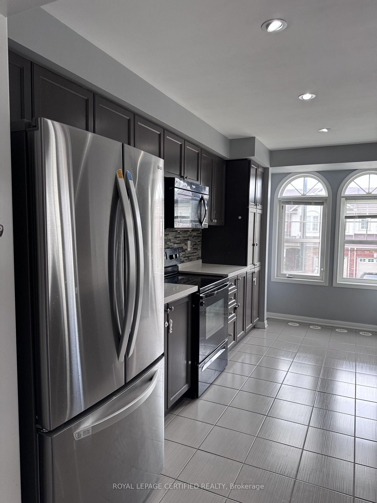
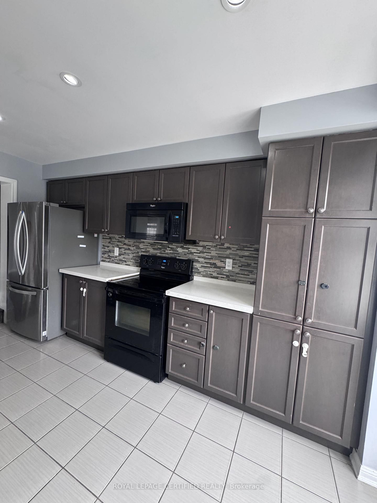
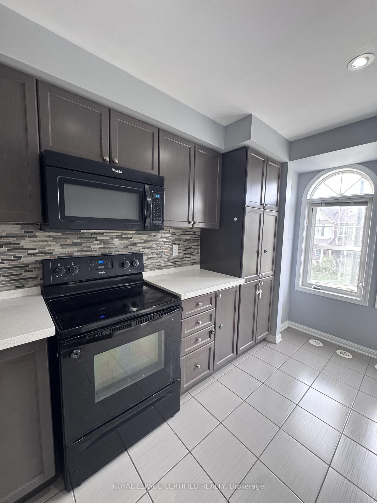
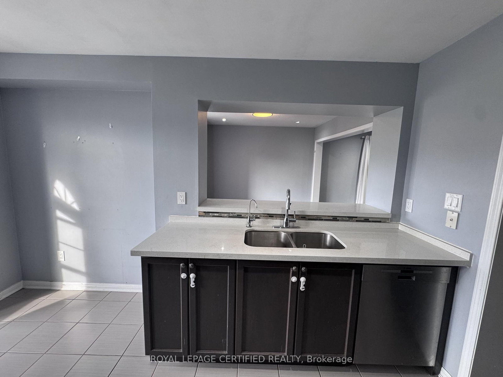
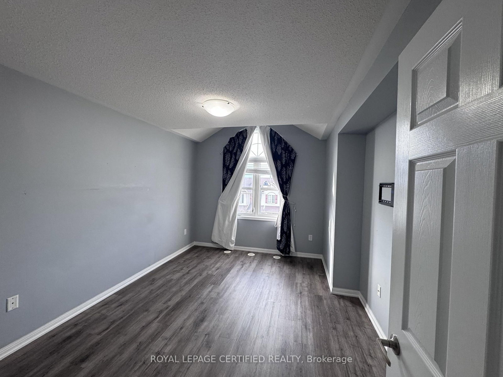
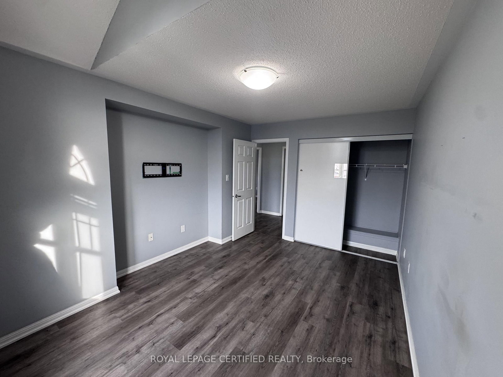
Welcome To This Beautiful, Bright & Spacious 3-Storey Freehold End-Unit Townhouse In The Highly Desirable Harrison Neighbourhood Of Milton. This Move-In Ready Home Offers 3 Bedrooms And 2 Bathrooms With A Functional Open-Concept Layout. The Entire Home Is Carpet-Free, Offering A Clean, Modern & Easy-To-Maintain Living Space. The Kitchen Features Brand-New Stainless Steel Appliances, Quartz Countertops, Backsplash, Pot Lights & A Convenient Breakfast Area. The Living & Dining Areas Feature Hardwood Flooring And Walk-Out To A Private Balcony, Perfect For Enjoying Your Morning Coffee Or Summer BBQs.The Home Also Offers Parking For Up To 3 Vehicles, A Garage Equipped With Built-In Storage RacksFor Added Organization & Storage, And No Sidewalk, Providing Extra Convenience. Ideally Located Close To Parks, Schools, Public Transit, Grocery Stores, Hospital & Other Everyday Amenities. A Fantastic Opportunity To Lease A Beautiful Home In One Of Milton's Desirable Family-Friendly Communities. Don't Miss This One!

Listed by ROYAL LEPAGE CERTIFIED REALTY

  • MLS #

    W13779196

  • Sq. Ft

    1100-1500

  • Sq. Ft. Source

    MLS

  • Lot Irregularities

    n/a

  • Year Built

    6-15

  • Pool

    None

  • Drive

    n/a

  • Garage

    Built-In, 1 spaces

  • Total Parking

    3

  • Family Room

    Y

  • Den

    Y

  • Exterior

    Brick

  • Fireplace

    N

  • Roof

    Asphalt Shingle

  • Foundation

    Poured Concrete

  • Elevator

    N

  • Water View

    n/a

  • Laundry Level

    Lower

  • Heat

    Forced Air

  • A/C

    Central Air

  • Water

    Municipal

  • Water Supply

    n/a

  • Sewers

    Sewers

  • Central Vac

    N

  • Great Rm

    4.94 x 4.14 ft 2nd level

    hardwood floor, Open Concept, Large Window

  • Dining

    3.01 x 2.89 ft 2nd level

    Open Concept, W/O To Balcony

  • Kitchen

    3.99 x 3.13 ft 2nd level

    Ceramic Floor, Quartz Counter, Stainless Steel Appl

  • Breakfast

    2.77 x 2.44 ft 2nd level

    O/Looks Dining, hardwood floor

  • Primary

    2.78 x 4.2 ft 3rd level

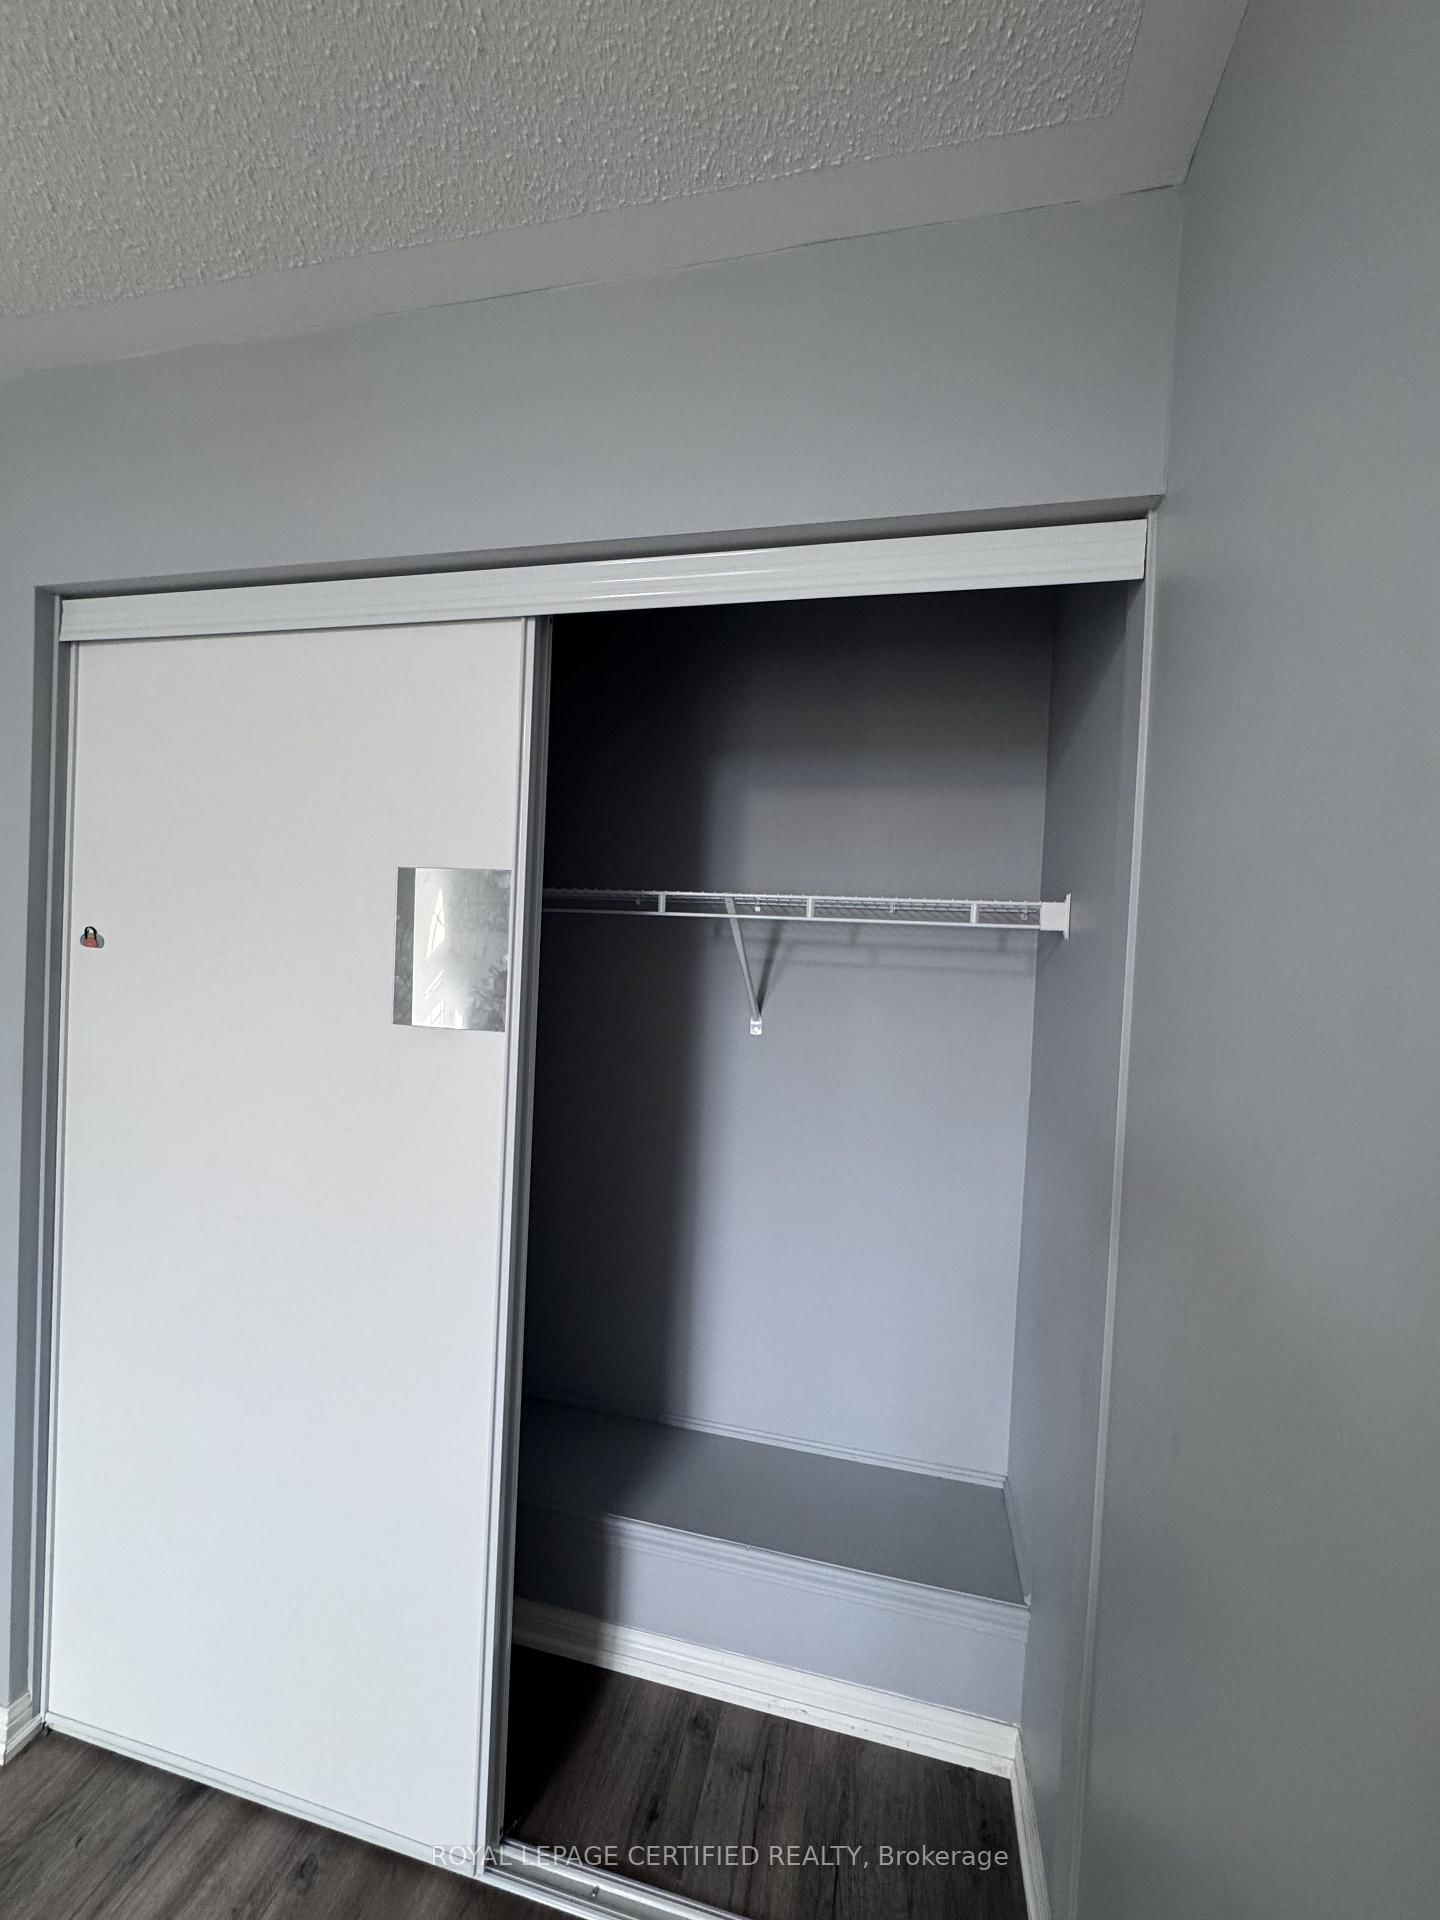
    Laminate, B/I Closet, Large Window

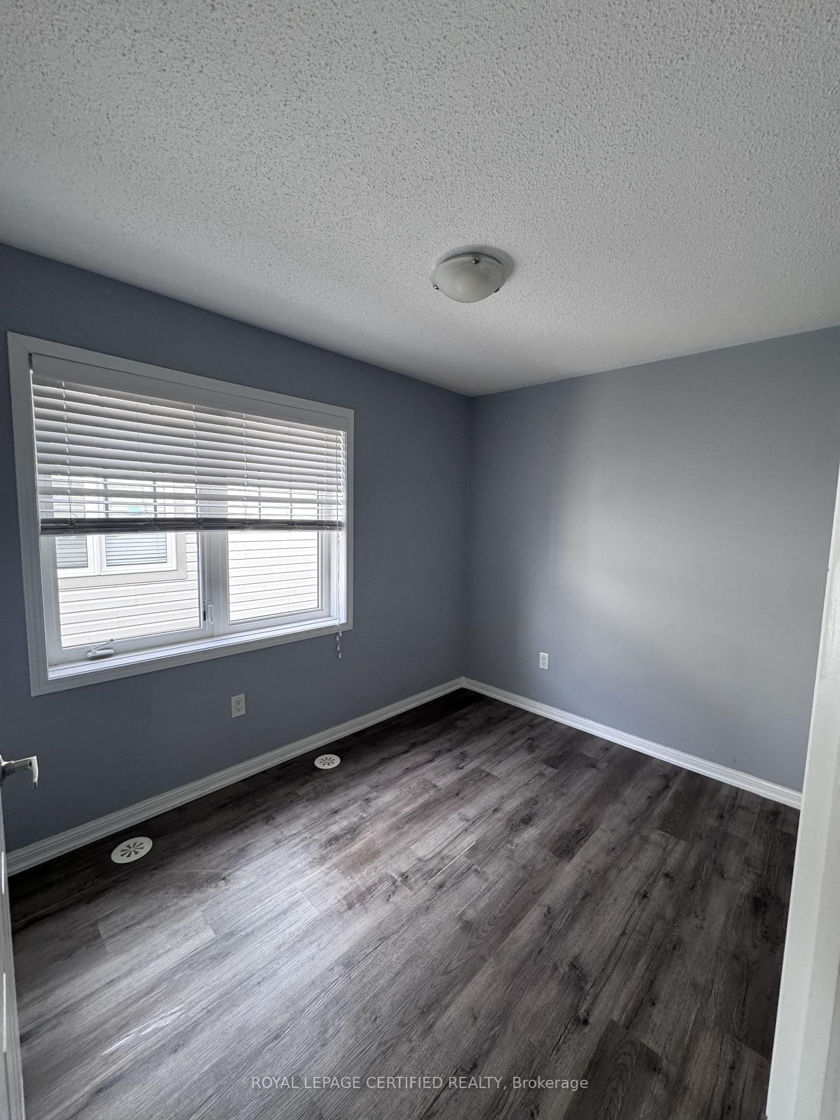
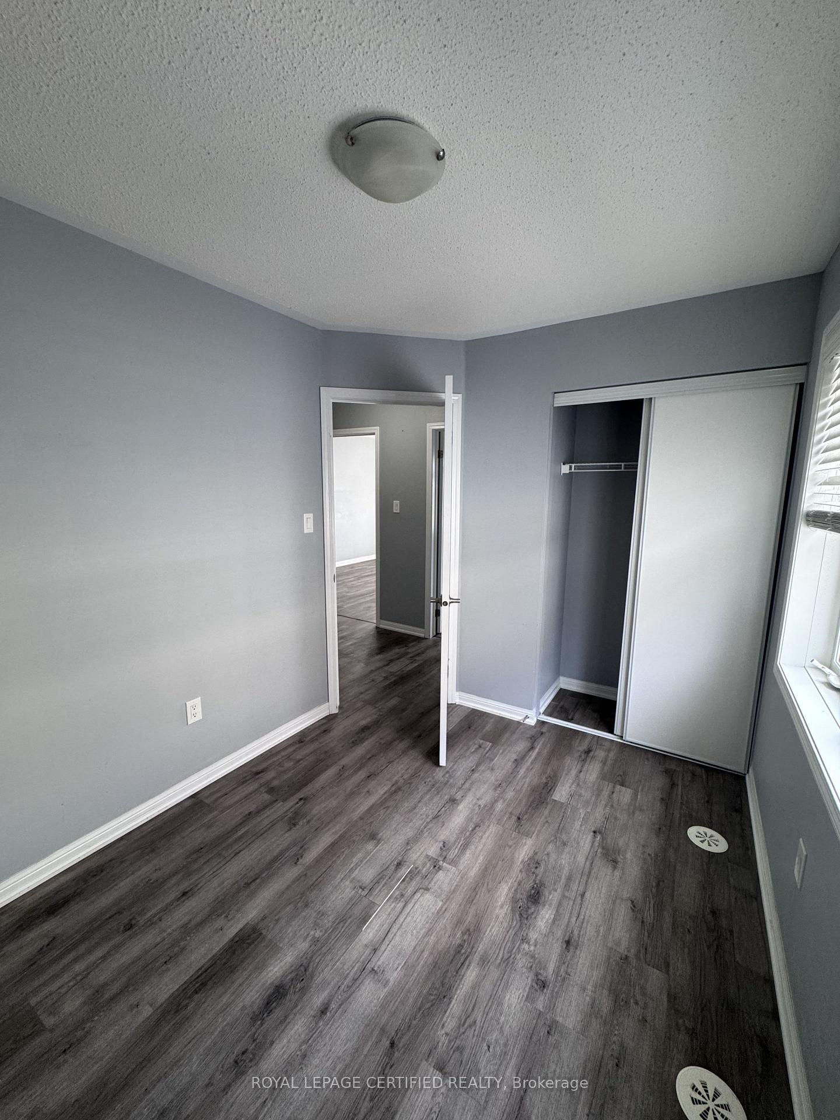
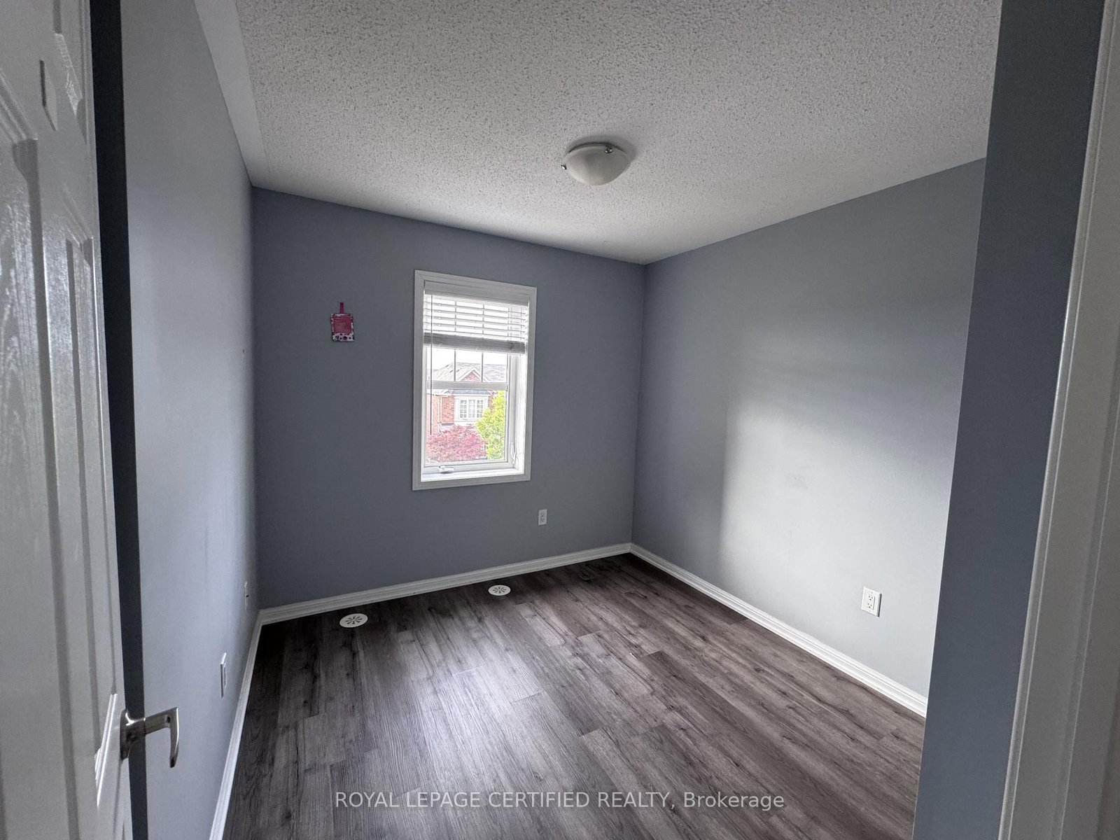
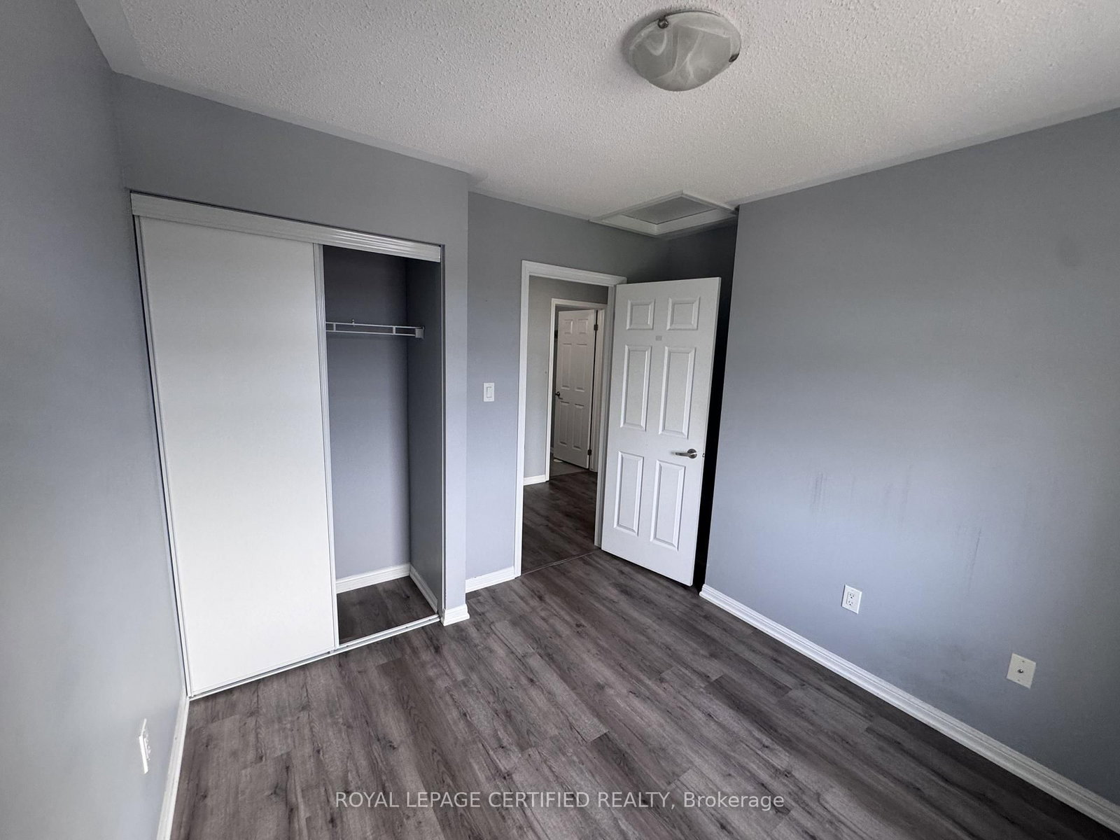
  • 2nd Br

    2.71 x 2.83 ft 3rd level

    Laminate, B/I Closet, Window

  • 3rd Br

    2.43 x 3.16 ft 3rd level

    Laminate, B/I Closet, Window

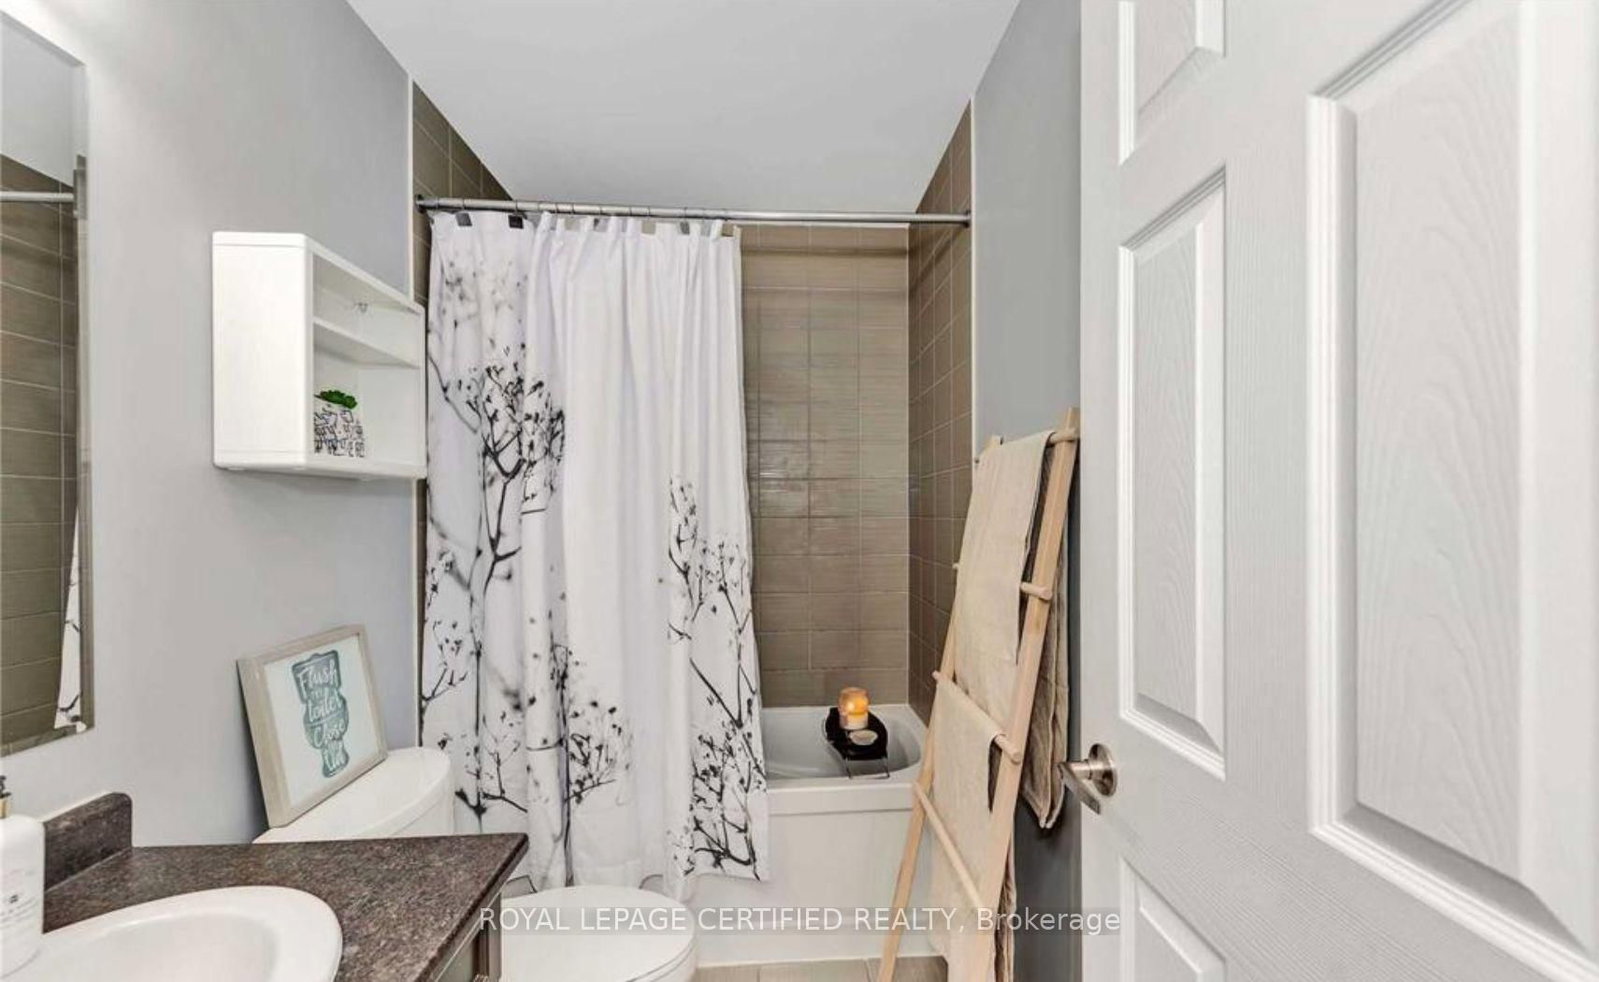
  • Bathroom

    1.52 x 0.91 ft 3rd level

    4 Pc Bath

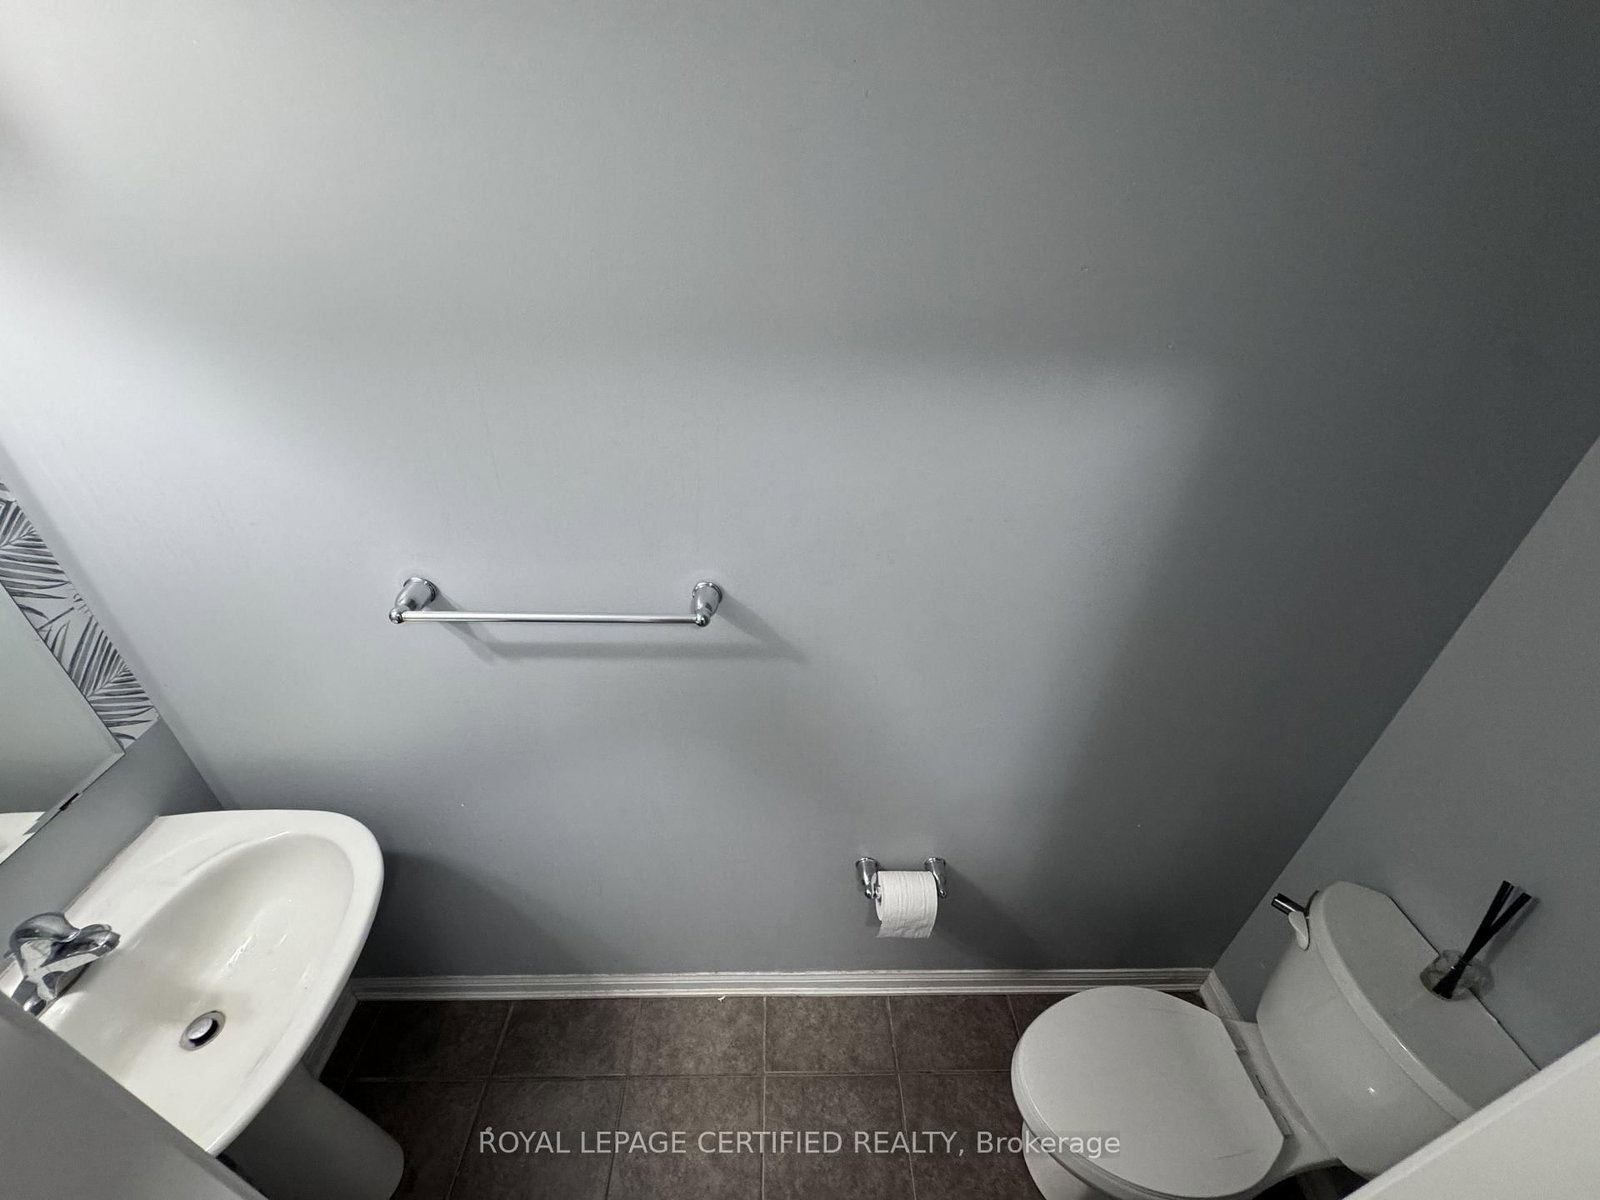
  • Bathroom

    2.0 x 1.22 ft Main level

    2 Pc Bath

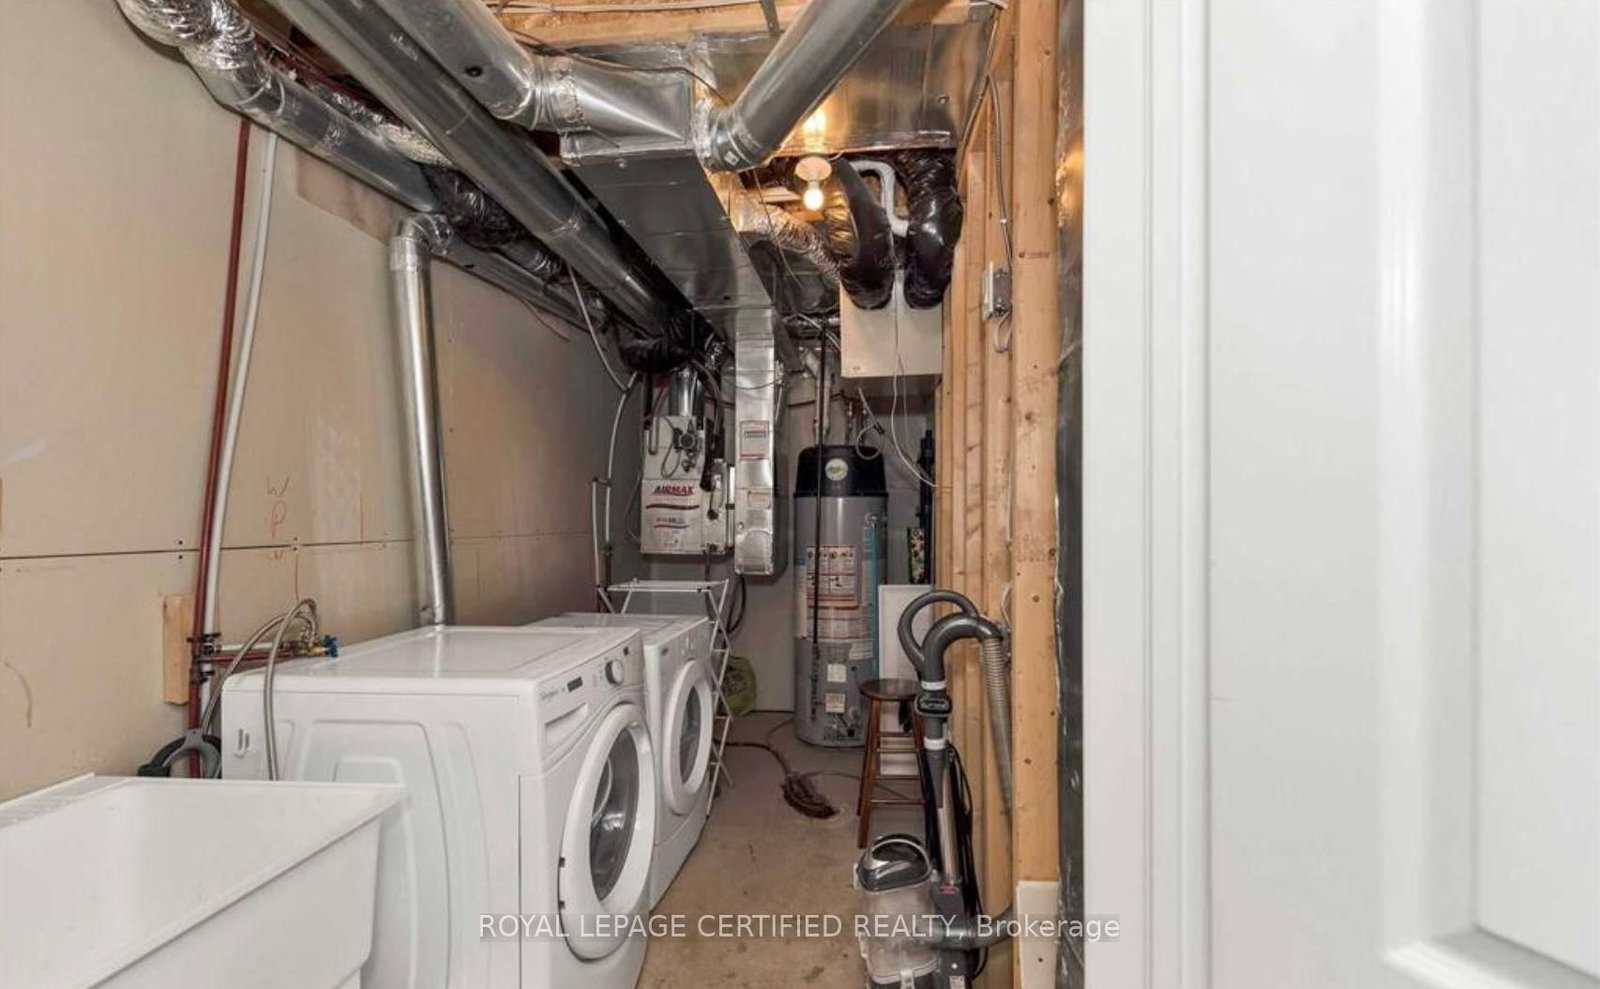
  • Laundry

    3.66 x 1.22 ft Lower level

  • MLS #

    W13779196

  • Sq. Ft

    1100-1500

  • Sq. Ft. Source

    MLS

  • Lot Irregularities

    n/a

  • Year Built

    6-15

  • Pool

    None

  • Drive

    n/a

  • Garage

    Built-In, 1 spaces

  • Total Parking

    3

  • Family Room

    Y

  • Den

    Y

  • Exterior

    Brick

  • Fireplace

    N

  • Roof

    Asphalt Shingle

  • Foundation

    Poured Concrete

  • Elevator

    N

  • Water View

    n/a

  • Laundry Level

    Lower

  • Heat

    Forced Air

  • A/C

    Central Air

  • Water

    Municipal

  • Water Supply

    n/a

  • Sewers

    Sewers

  • Central Vac

    N

  • Great Rm

    4.94 x 4.14 ft 2nd level

    hardwood floor, Open Concept, Large Window

  • Dining

    3.01 x 2.89 ft 2nd level

    Open Concept, W/O To Balcony

  • Kitchen

    3.99 x 3.13 ft 2nd level

    Ceramic Floor, Quartz Counter, Stainless Steel Appl

  • Breakfast

    2.77 x 2.44 ft 2nd level

    O/Looks Dining, hardwood floor

  • Primary

    2.78 x 4.2 ft 3rd level

    Laminate, B/I Closet, Large Window

  • 2nd Br

    2.71 x 2.83 ft 3rd level

    Laminate, B/I Closet, Window

  • 3rd Br

    2.43 x 3.16 ft 3rd level

    Laminate, B/I Closet, Window

  • Bathroom

    1.52 x 0.91 ft 3rd level

    4 Pc Bath

  • Bathroom

    2.0 x 1.22 ft Main level

    2 Pc Bath

  • Laundry

    3.66 x 1.22 ft Lower level

Thinking of Selling?

Find Out Your Home’s Value in Today’s Market!

No Email or Signup is required to view your home estimate.

estimate your home value

Contact Manoj Kukreja

Sales Representative,
Century 21 People’s Choice Realty Inc.,
Brokerage
(647) 576 - 2100

Manoj profile avatar

Property History

Property history for 244 Mortimer Crescent, Milton

This property has been sold 5 times before. Create your free account to explore sold prices, detailed property history, and more insider data.

Sign In / Register

Thinking of Selling?

Find Out Your Home’s Value in Today’s Market!

No Email or Signup is required to view your home estimate.

estimate your home value

Contact Manoj Kukreja

Sales Representative, Century 21 People’s Choice Realty Inc., Brokerage
(647) 576 - 2100

Manoj profile avatar

Recent Sold Listings in Harrison, Milton

Popular Cities